Project overview:
Kitchen
Location
Colony, Germany
Project-size
64 m²
Project date
July 2023
Price
$ 18.200,00

Location
Colony, Germany
Project-size
64 m²
Project date
July 2023
Furniture
Optional
Project Overview:
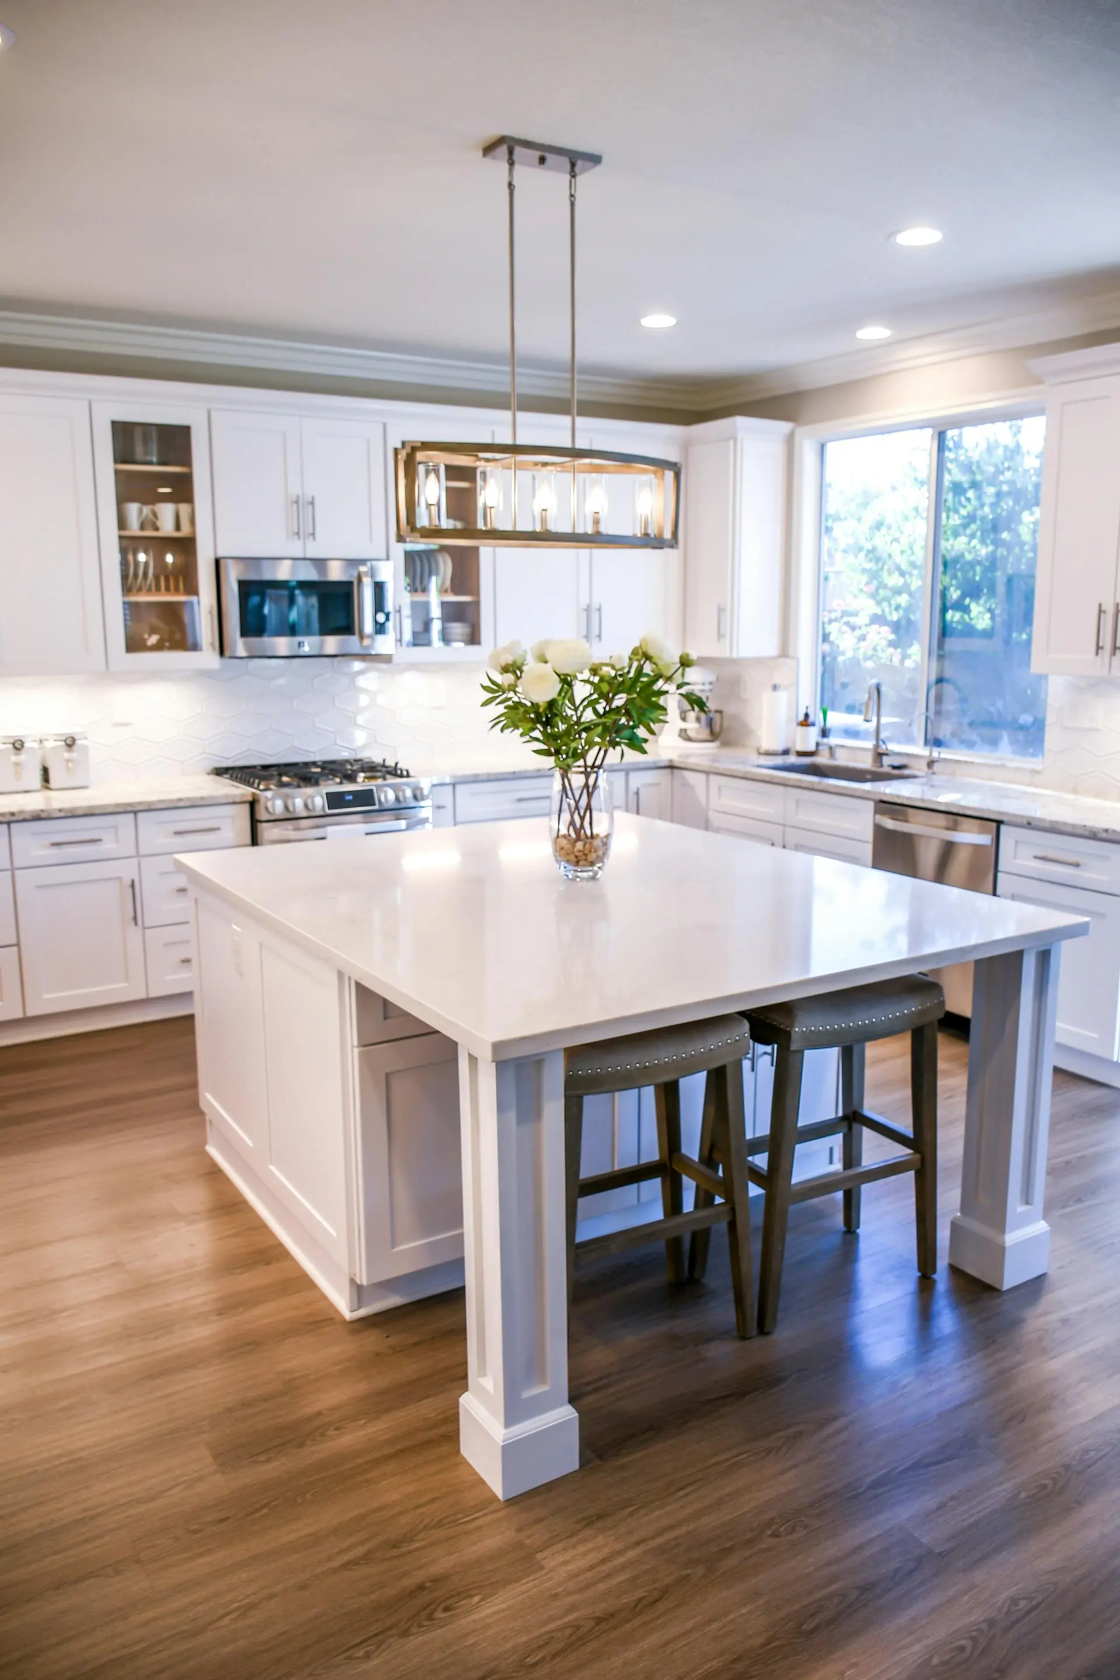
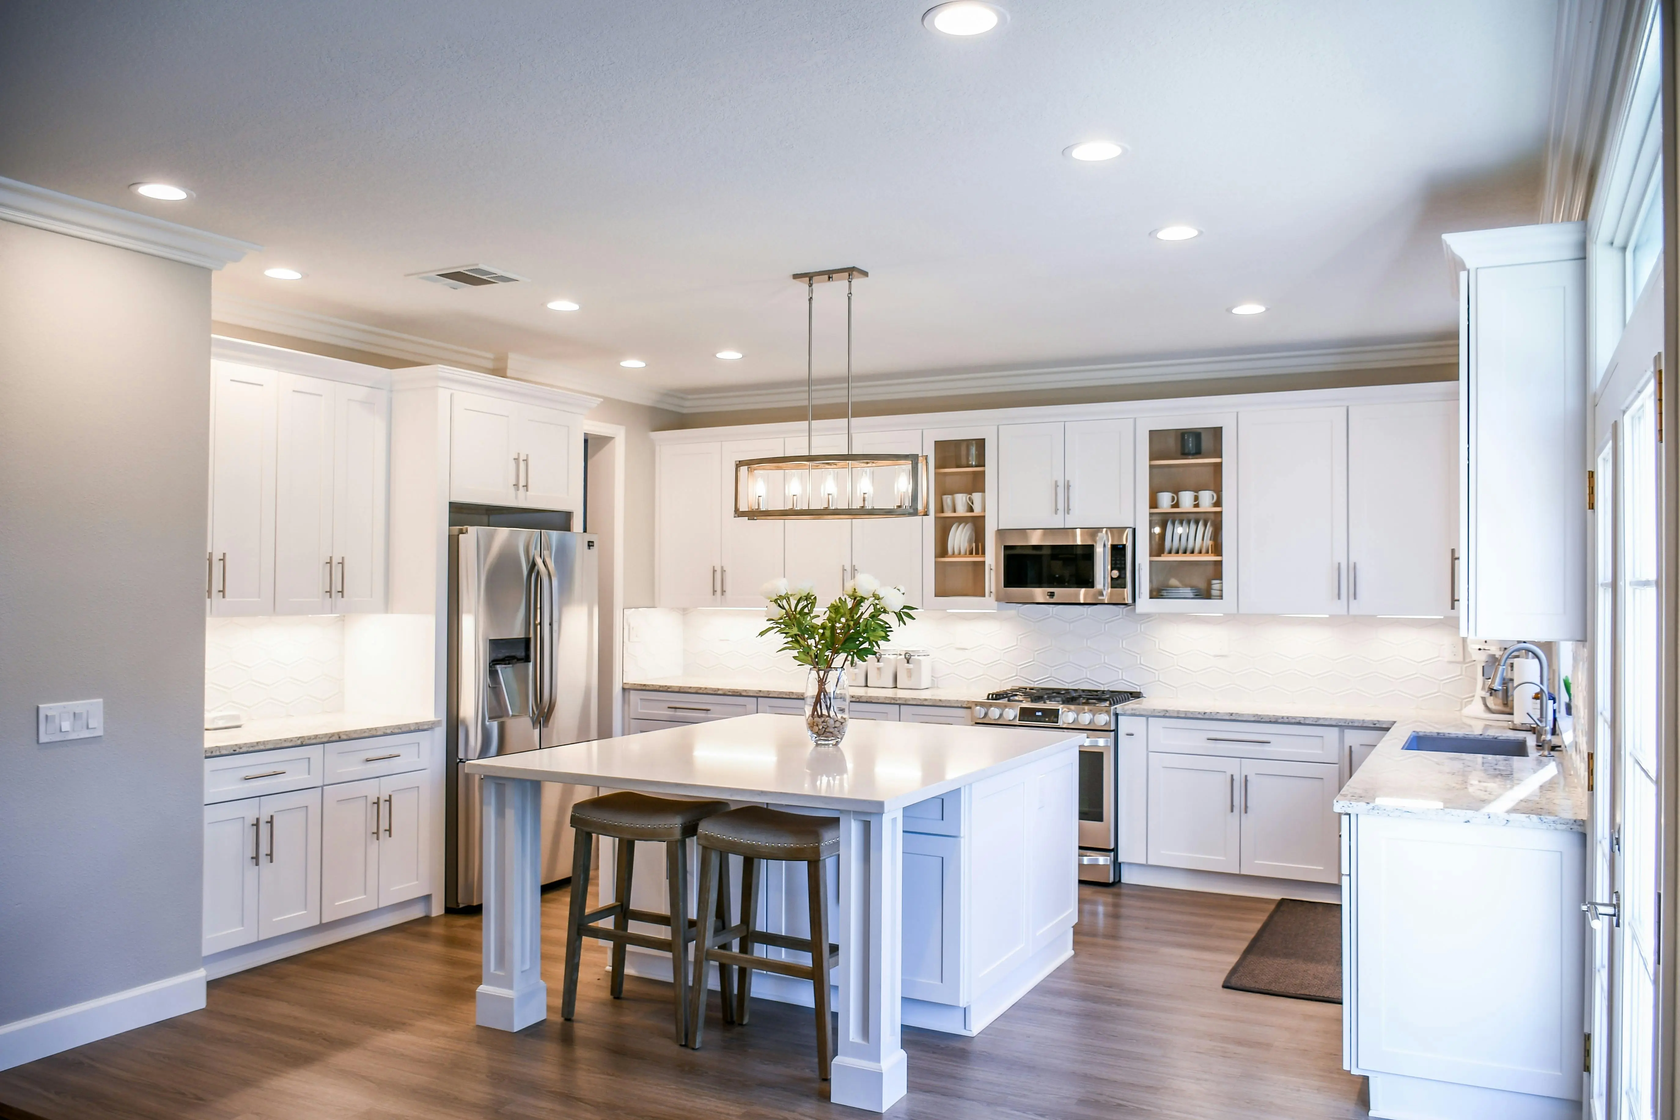
This kitchen is designed to combine practicality and style, creating a modern and welcoming space where cooking and socializing become a pleasure. The central island, the focal point of the room, offers a large work surface, storage spaces and a snack area ideal for informal meals.
The use of high-quality materials and elegant details gives the kitchen a contemporary and timeless look. The kitchen is designed with an open space design that favors natural light and a large operational area. The color palette includes neutral shades such as white, anthracite gray and natural wood, combined with metallic details in brushed steel

Innovative Solutions:
- Surface Material: Polished white quartz with natural gray veins, resistant to stains and heat.
- Hob: Induction with integrated retractable hood, eliminating the need for a ceiling hood.
- Integrated Sink: A stainless steel sink with slim edge, complete with multifunction extractable tap.
- Wall units and bases: The kitchen cabinets are custom designed to maximize space and perfectly integrate the appliances
- High-end household appliances: Multifunction oven, microwave with combined function and concealed dishwasher.
- Suspension Lamps: Well-designed lighting makes the kitchen bright and welcoming. LED spotlights installed in the ceiling and under the wall units, guarantee diffused and directional light for the work areas.